Helping Homebuyers Experience Their Future Homes
Country or Region: India
 2:54
2:54
Introduction of the Case
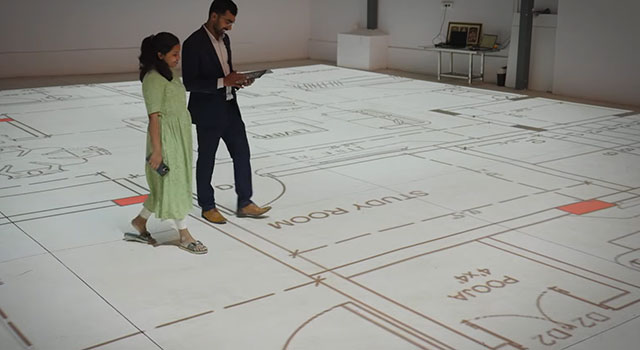
To create this experience, Home Studios needed a solution capable of projecting AutoCAD floor plans at a true 1:1 scale. The goal was to provide highly accurate, life-size projections that allow customers to visualize room dimensions, evaluate furniture placement, and finalize layouts before construction begins.
Decision Factor
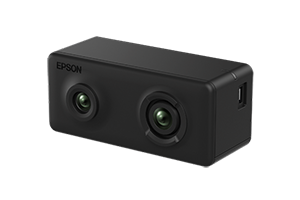
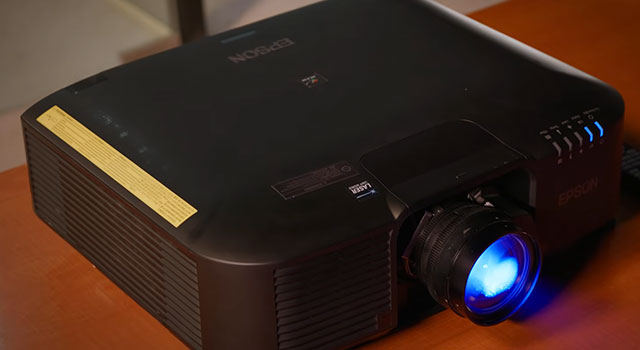
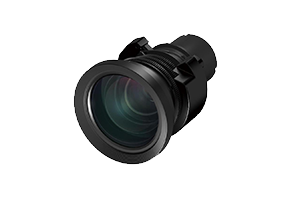
To help bring this vision to life, Home Studios partnered with Epson to develop a large-format projection solution tailored to its needs. After evaluating the installation environment and application requirements, Epson recommended a solution consisting of four Epson EB-PU1008B 8,500-lumen laser projectors, ELPLU03S short-throw lenses, and the Epson ELPEC01 camera system.
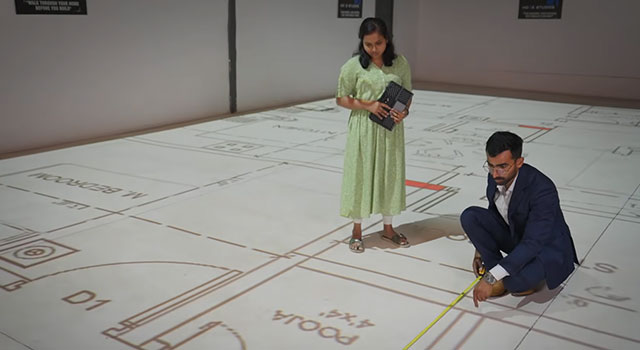
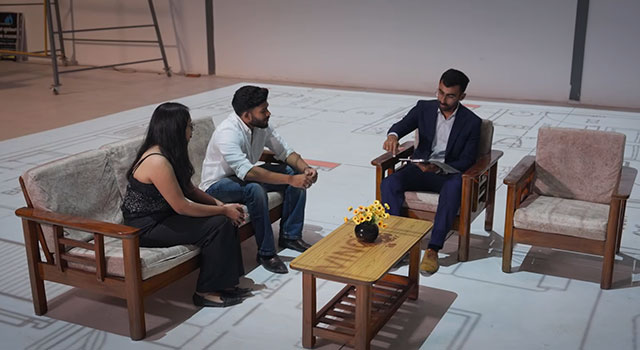
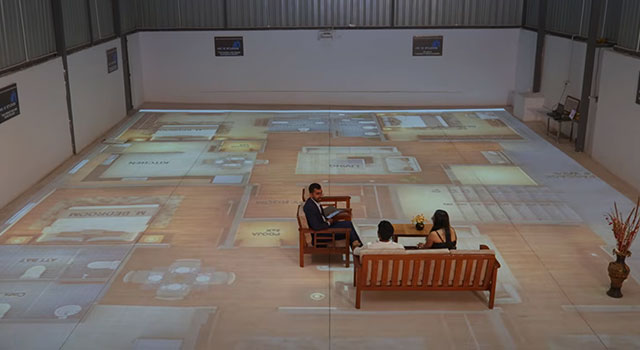
Installation
To ensure accurate, true-to-scale projection, Epson first conducted a site assessment and developed a detailed 2D CAD layout to determine the optimal placement of each projector. The system was then installed and calibrated using the Epson ELPEC01 camera system.
With the help of the ELPEC01's automated edge-blending capabilities, all four projectors were seamlessly aligned to create a single, unified image at a true 1:1 scale.
System Specifications
- Projected image size: 37 ft × 56 ft
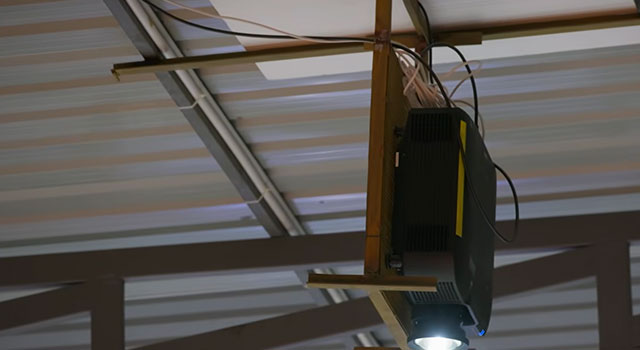
- Throw distance (lens to floor): 21 ft
- Installation method: Ceiling-mounted projectors for floor projection
Projector:
EB-PU1008B (8,500lm) × 4
Lens:
ELPLU03S × 4
Options:
ELPEC01 × 4